7/24/2026
The draught that crosses
AI Generated Content
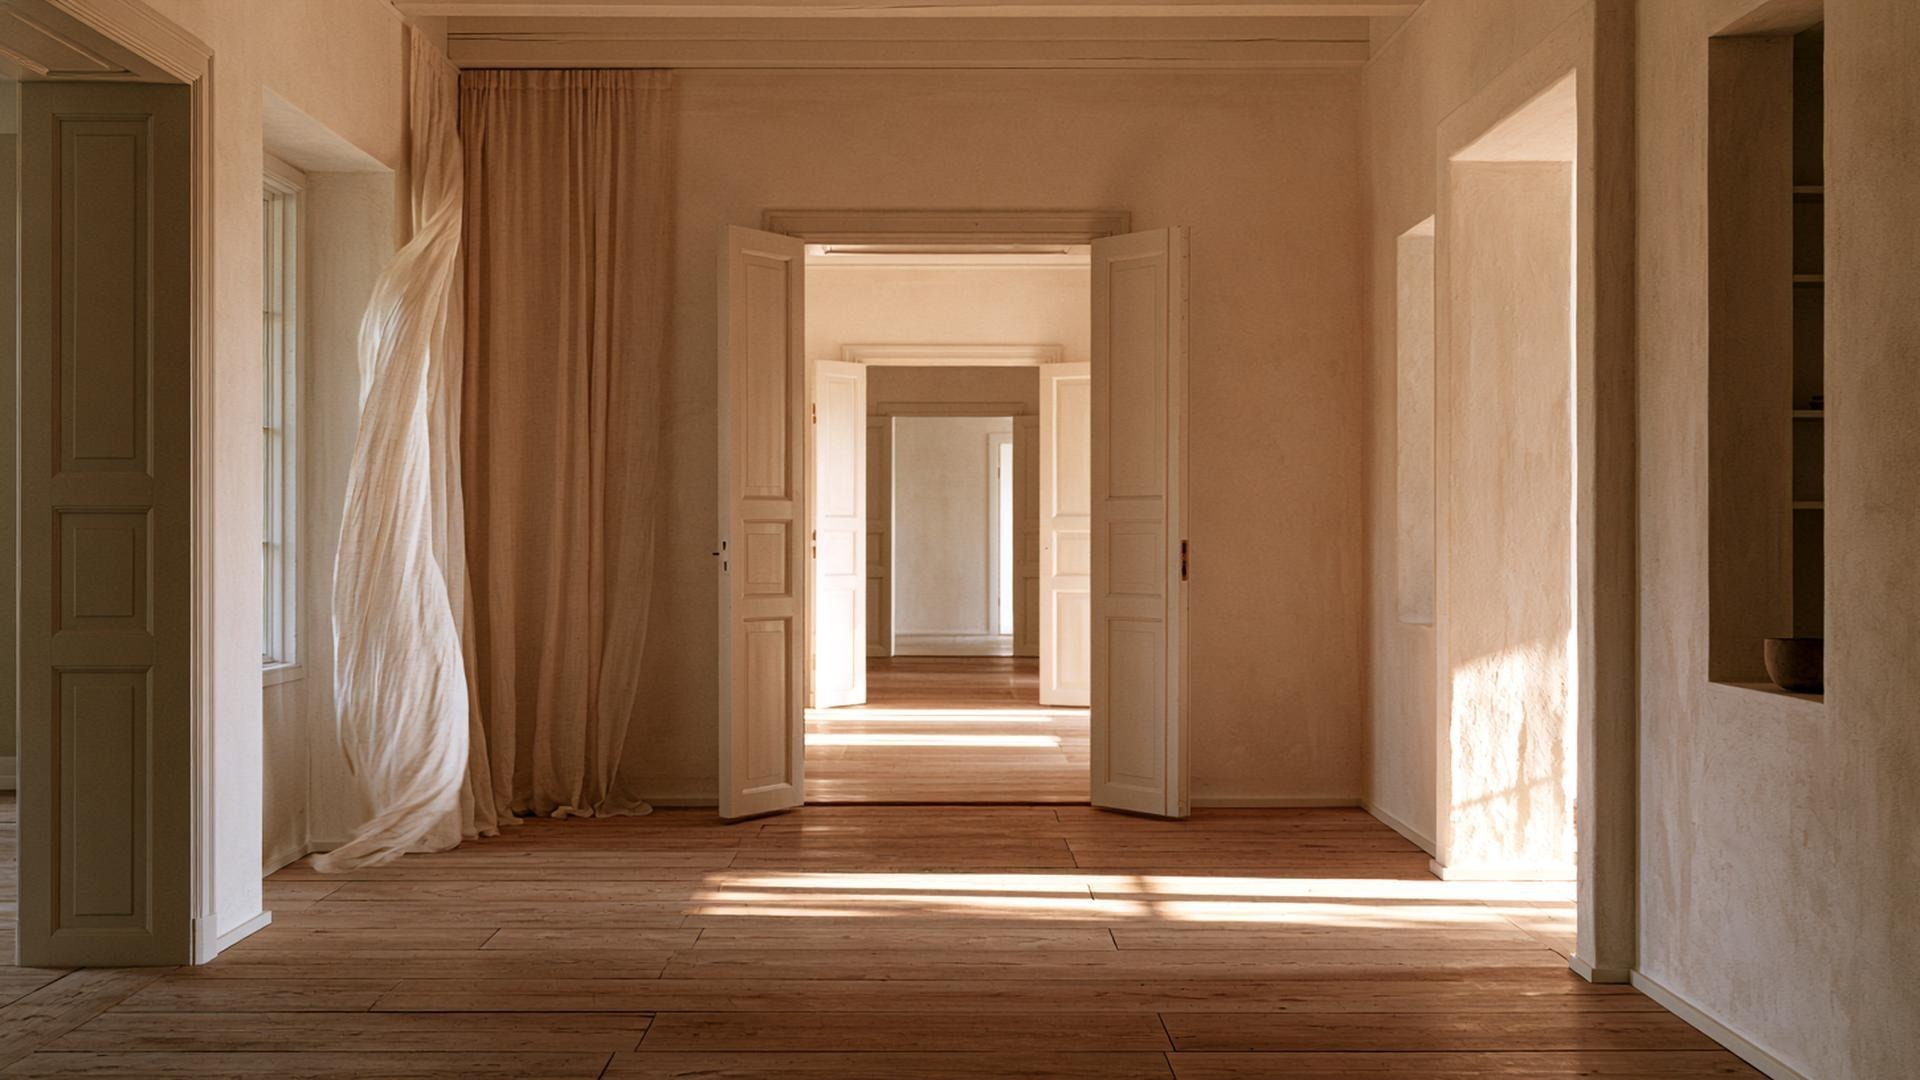
A room with a single window cools with difficulty. A room with two openings on opposite sides empties of heat in minutes, because air enters on one side and leaves on the other. Cross ventilation is the oldest and most effective way to cool, and it depends on the position of the openings far more than their size.
Designing this crossing means thinking of the home as a path of air: where it enters, where it passes, where it leaves. A door left open, a window on the right side, and a closed room breathes again.
High and low openings
AI Generated Content
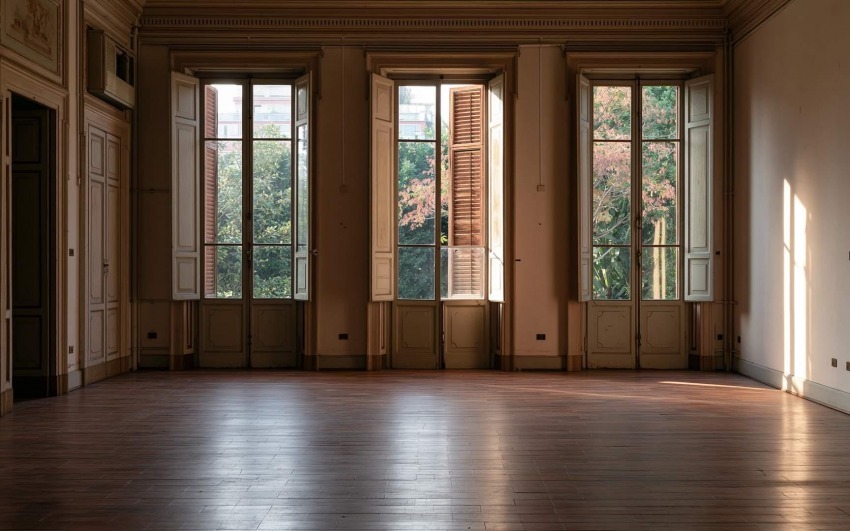
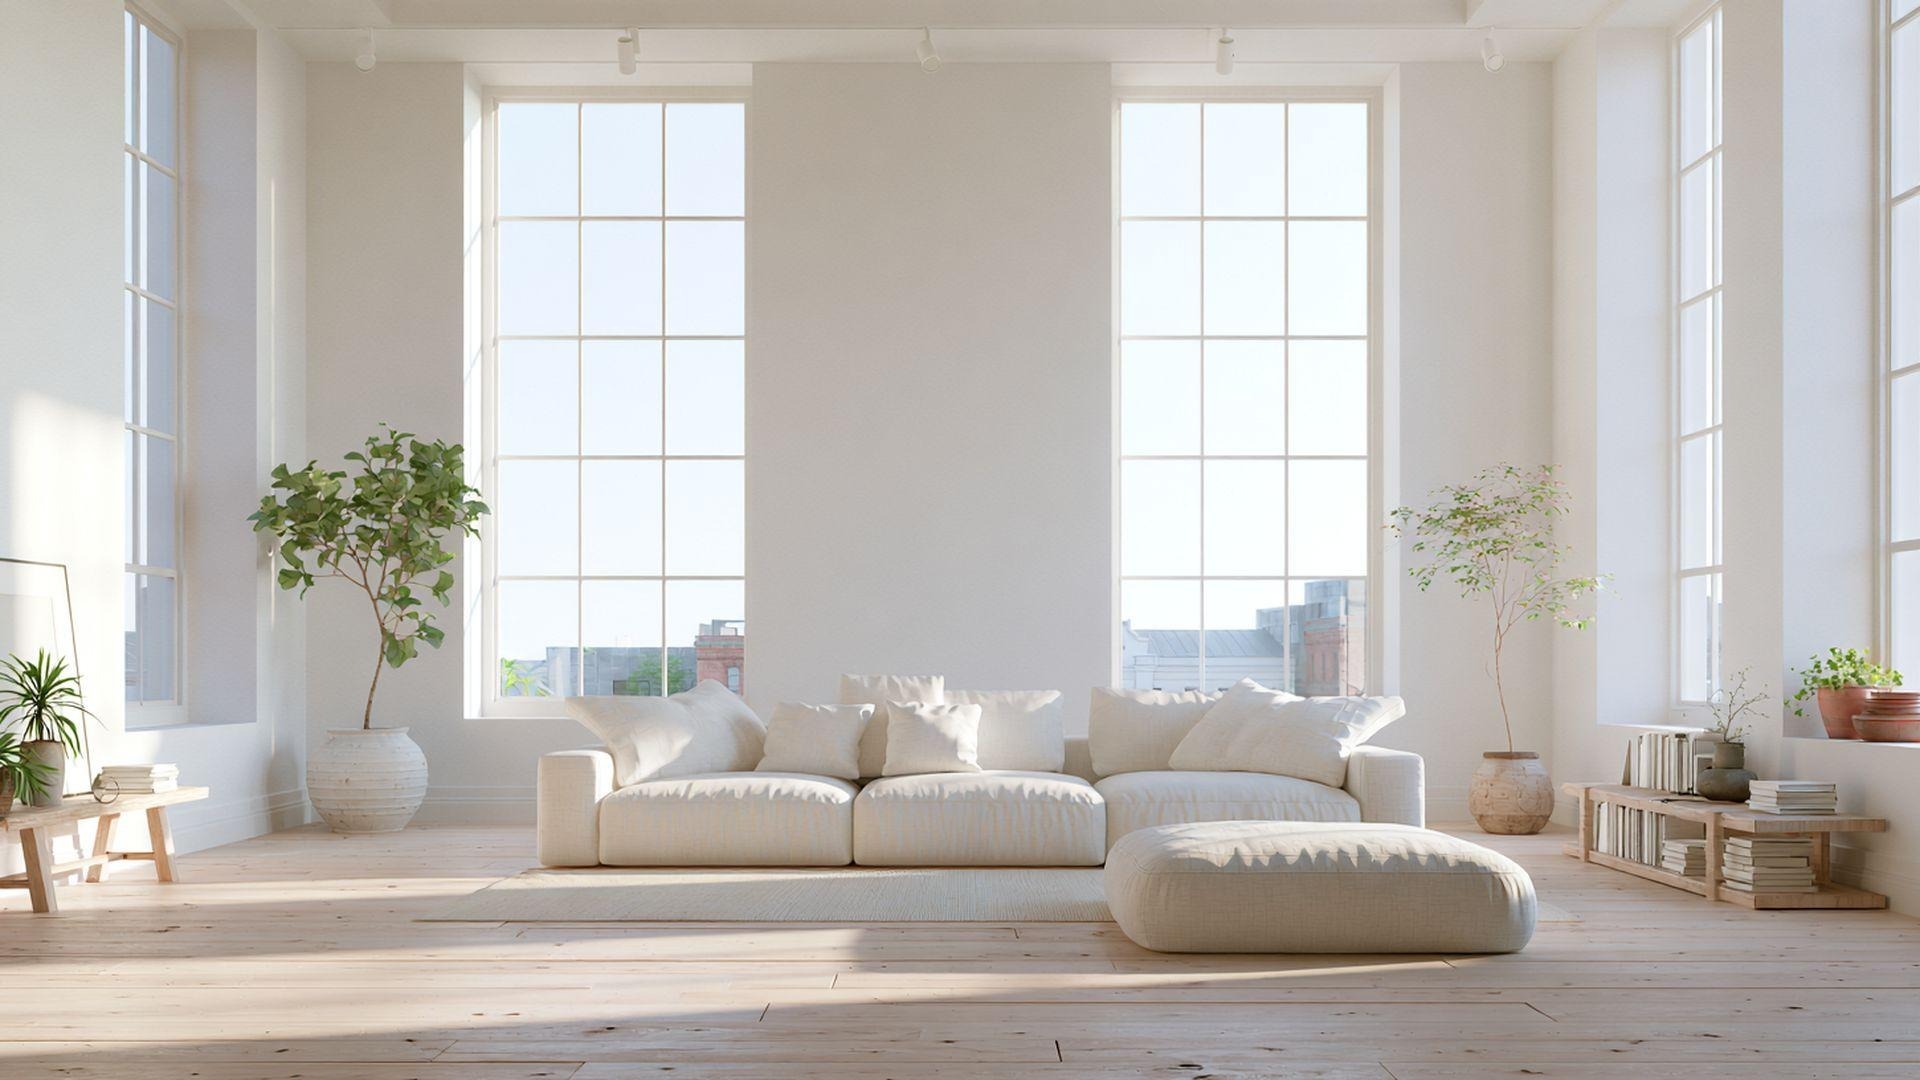
Warm air rises. If there is an exit above, a high window, a skylight, a door to the stairs, the heat leaves on its own and draws cool air from below. It is the chimney effect, the same that keeps historic buildings cool with their high ceilings.
Even without great heights, working with openings at different levels helps. Letting air in low and out high creates a natural movement no fan reproduces with the same gentleness.
Mass and night
AI Generated Content
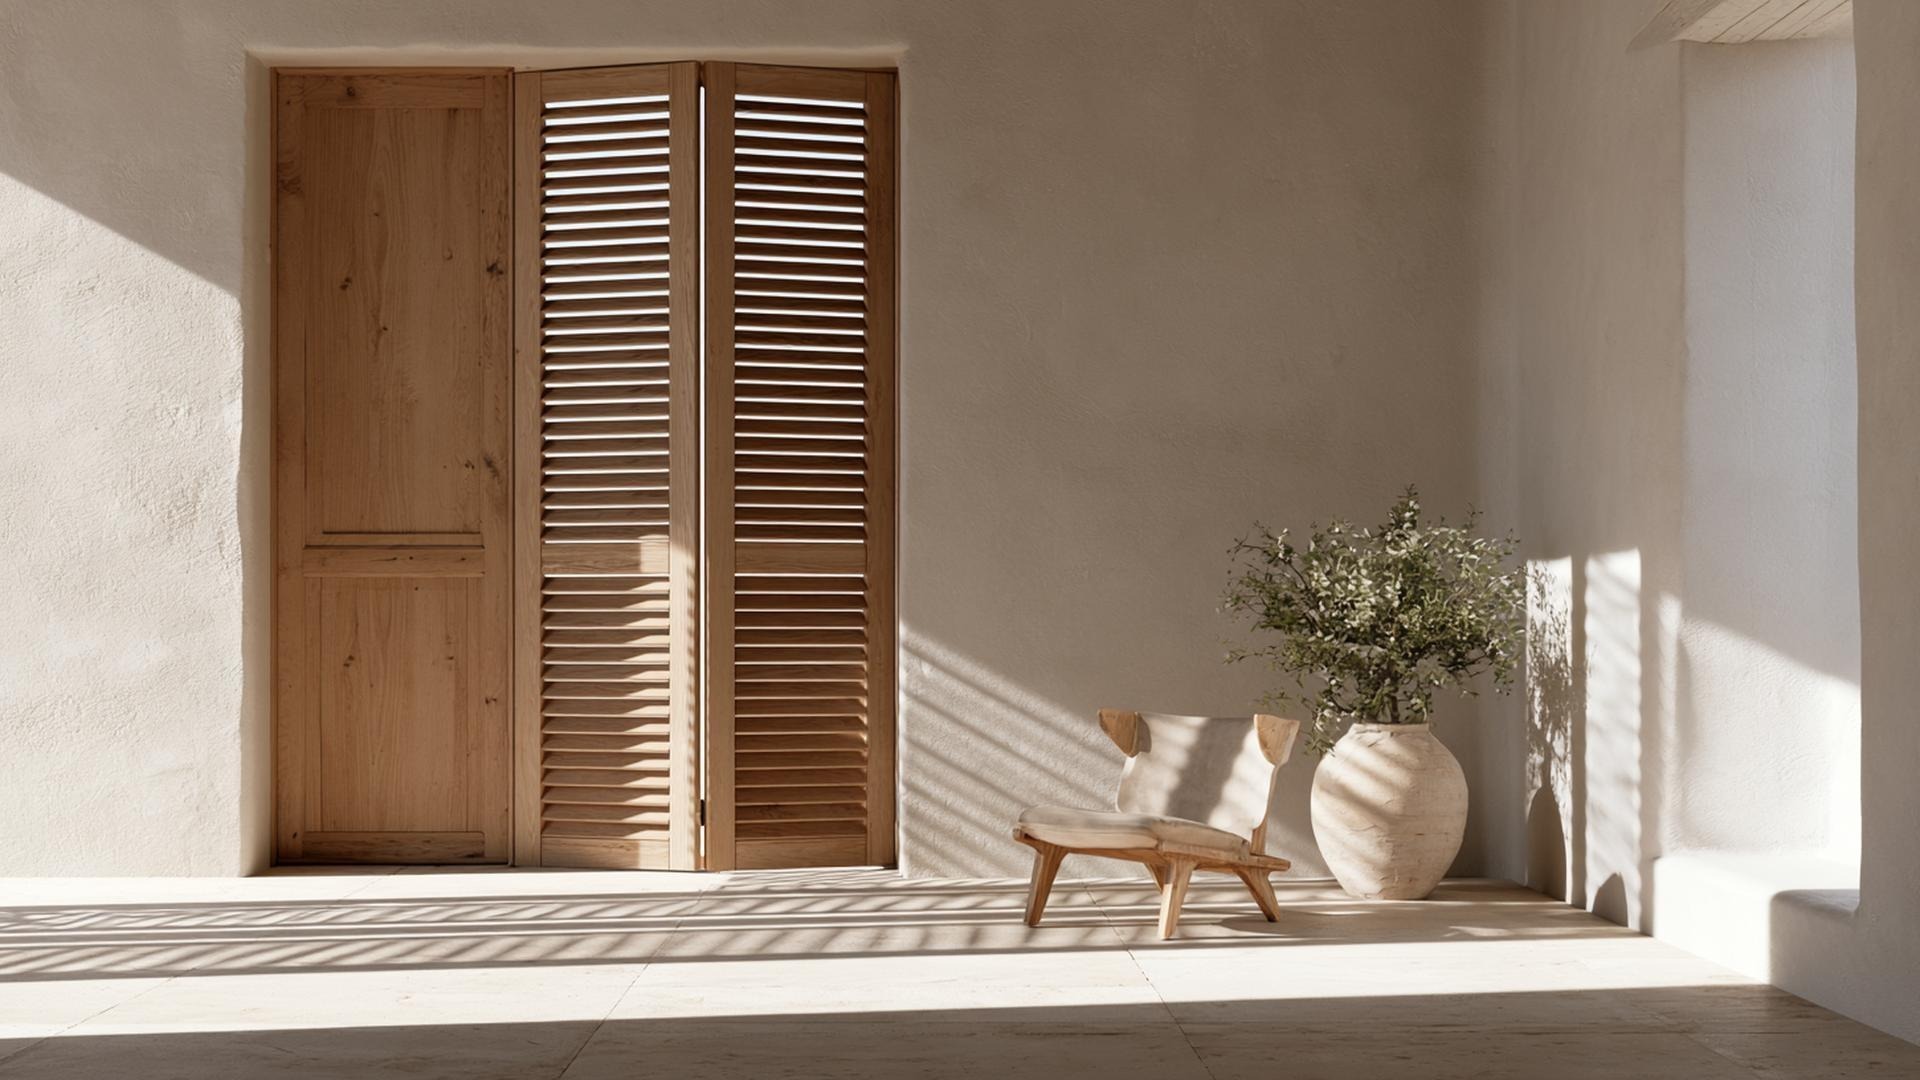
The most effective summer strategy is simple: open at night, close by day. In the cool hours you let air in and chill the materials; in the hot hours you close and screen, and the cooled mass releases coolness for much of the day. Stone floors, thick walls and heavy surfaces become allies instead of obstacles.
It is a rhythm more than an action: the home is governed by the hours, as people did before air conditioning and as it still pays to do, if only to switch it on less.
The limits of passive design
AI Generated Content
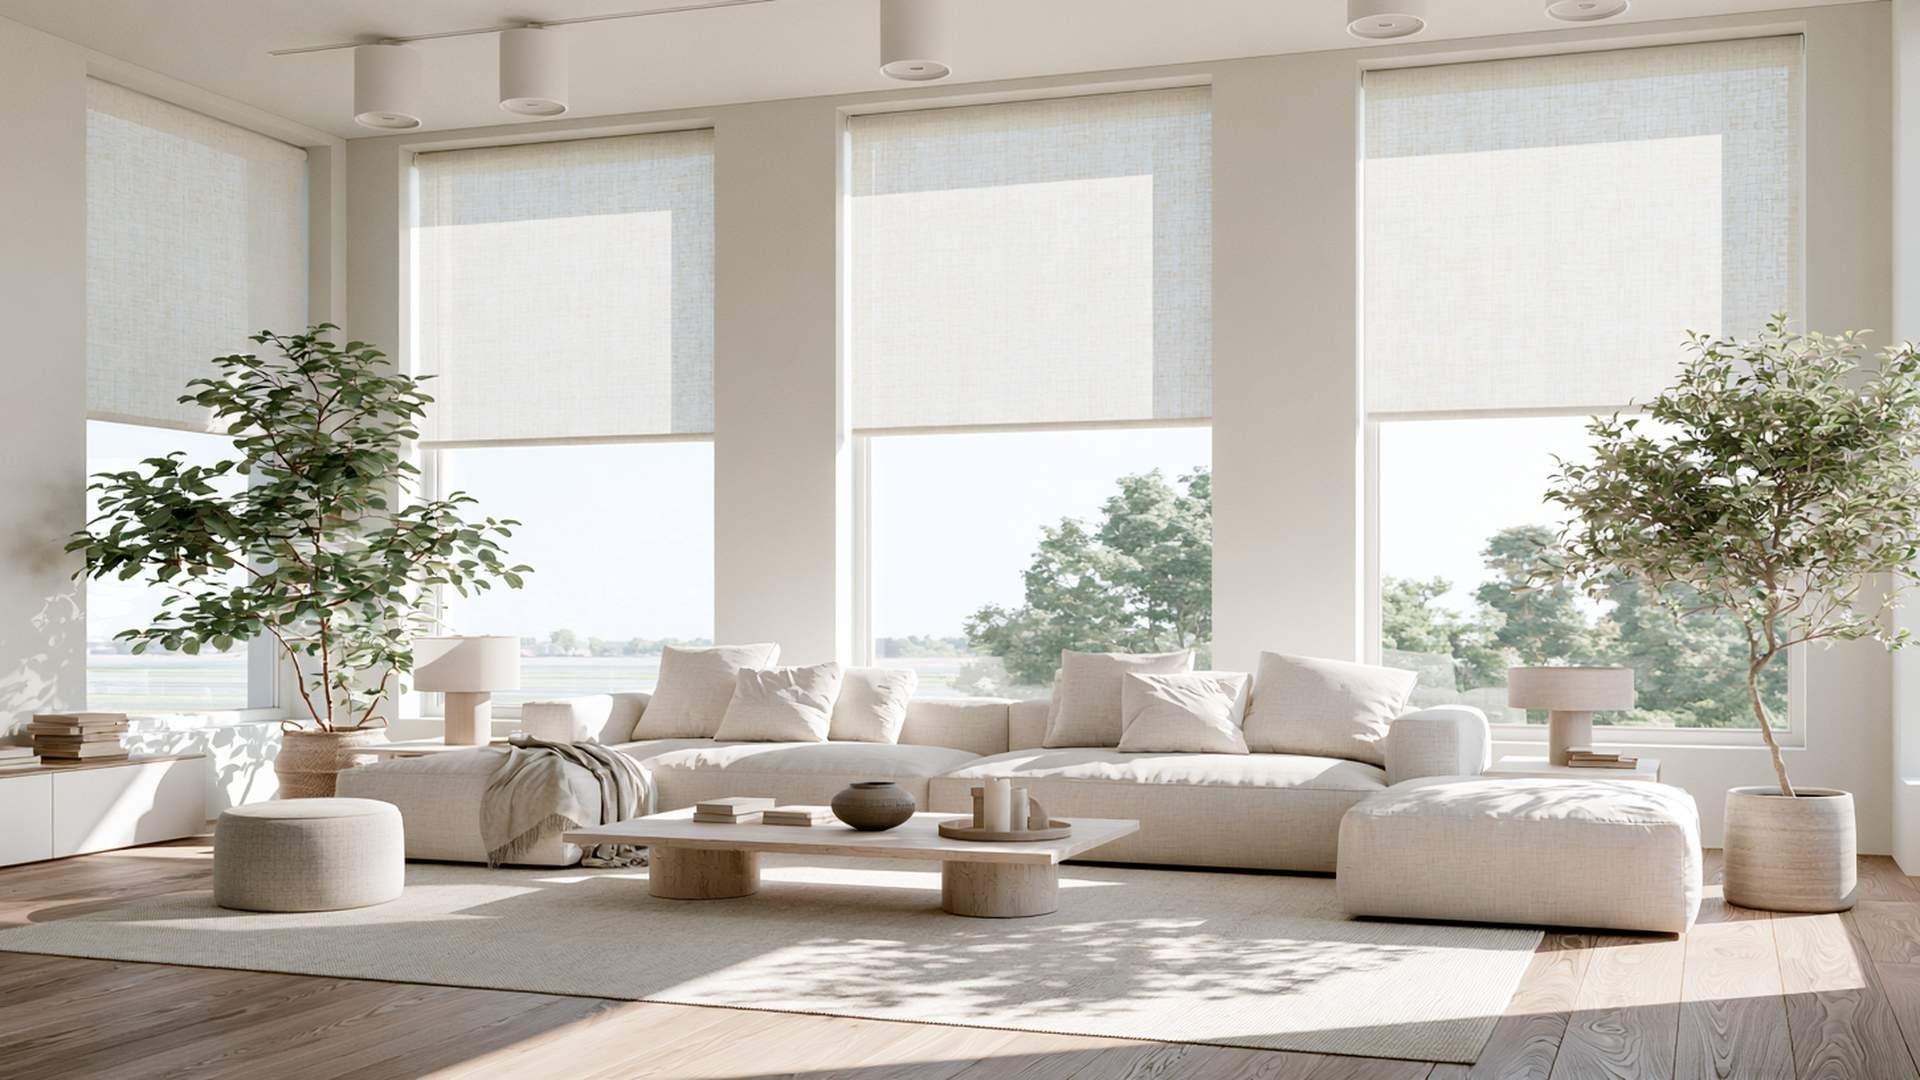
Passive design works no miracles: in a south-facing flat, in the city, through sweltering nights, the system is needed at some point. But a well-designed home starts several degrees ahead, and when it does turn on the air conditioning it runs for less time and at higher settings. Comfort costs less when the architecture has done its part.
Orientation, openings, screening and materials are the basis. The system is the complement, not the starting point.
In our showroom
AI Generated Content
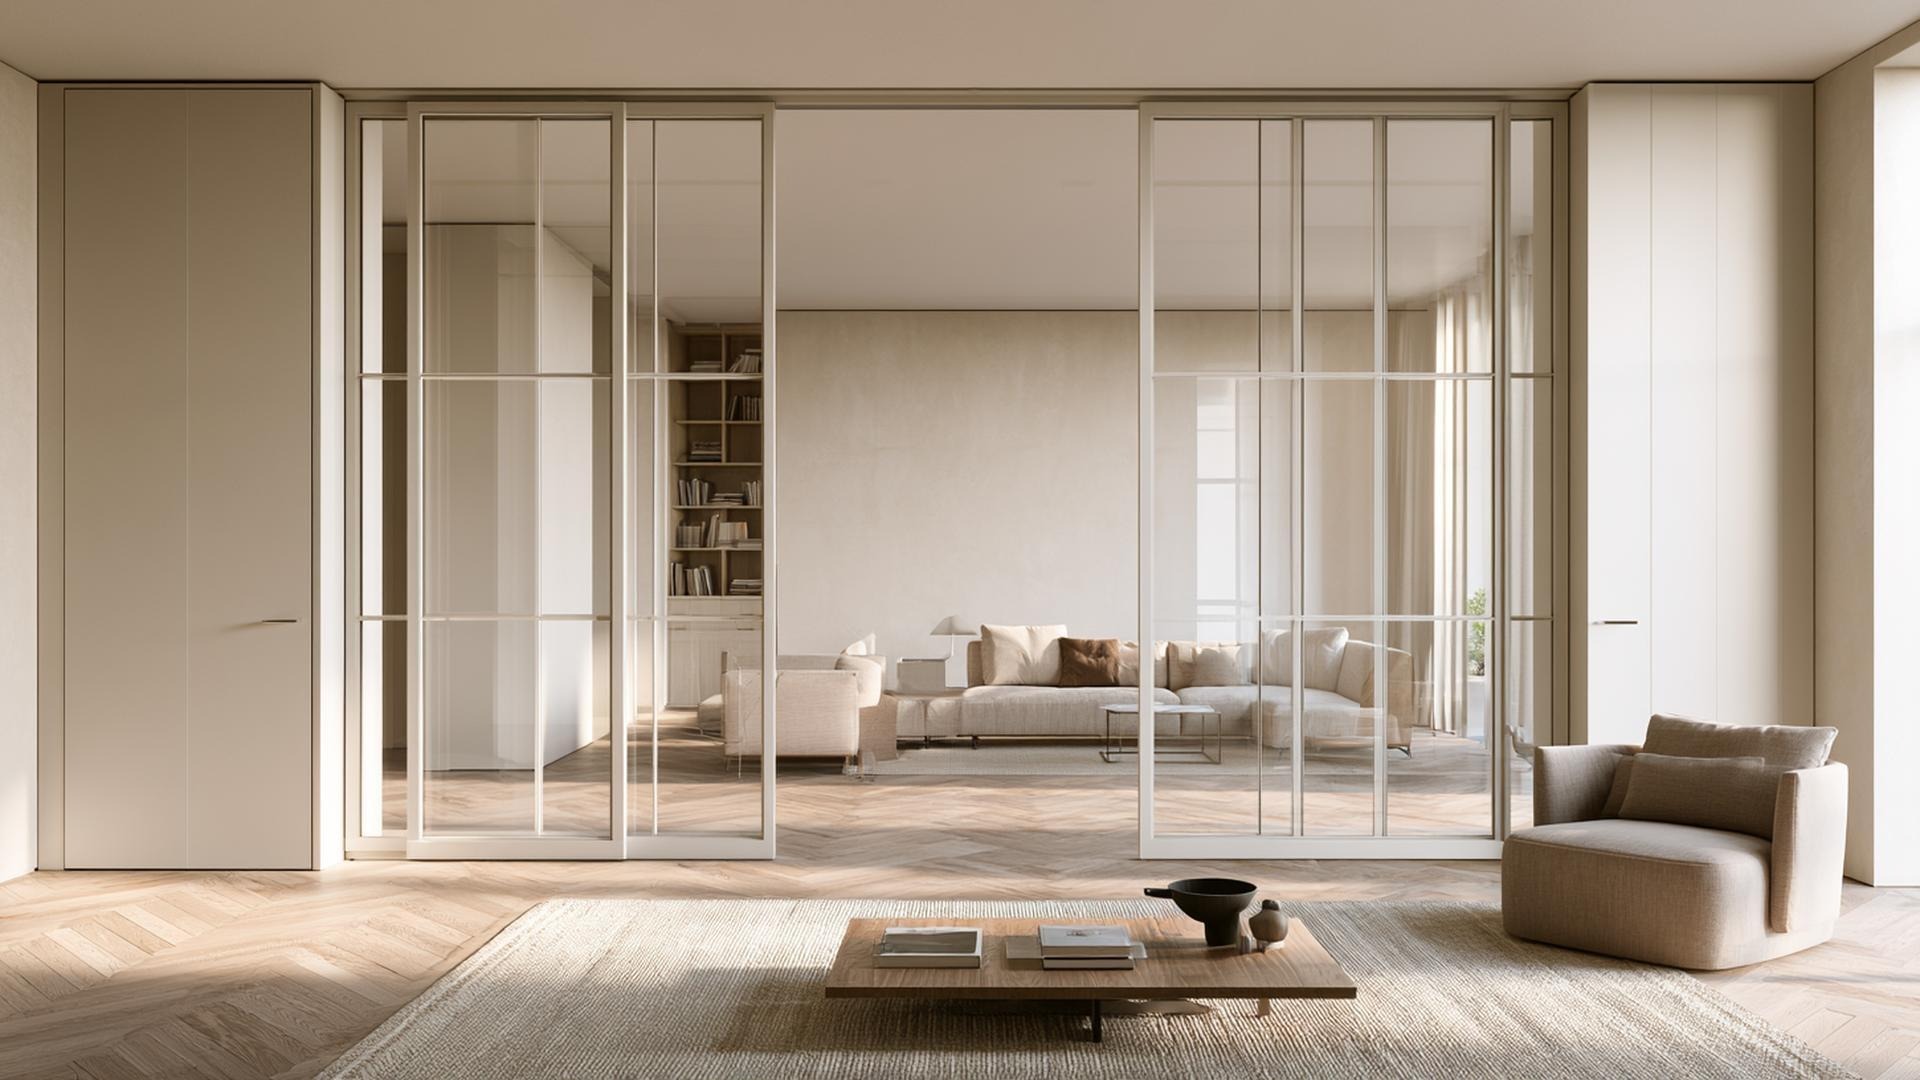
Summer comfort is designed before choosing the furniture. In our showroom we reason about room exposure, air paths, screening and materials that hold coolness: choices that make a home more liveable and, as a result, cheaper to cool.
Read more: The ceiling you don't look at (yet it governs the room) and Barausse glazed doors and partitions to manage air flows between rooms.
_14077b47db_23.jpg)
Interior Designer since 1985
CEO & Founder, Italian Design in the World