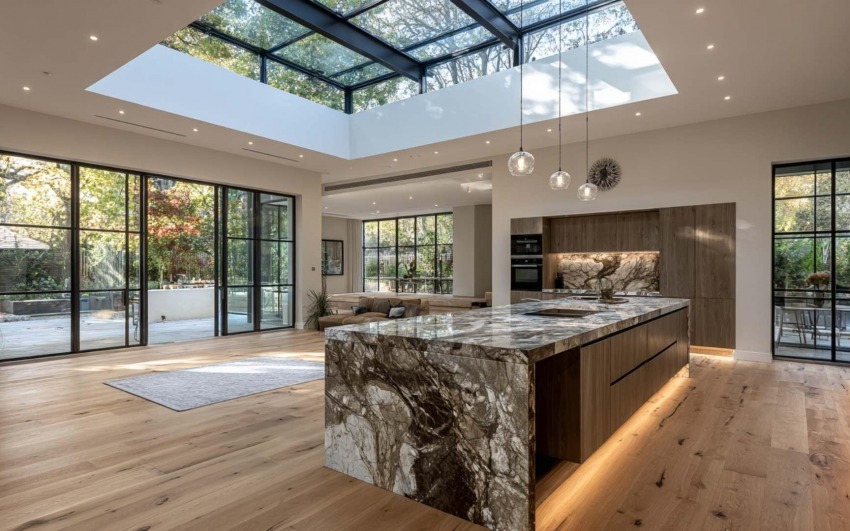
Beautiful for Everyone: Accessibility, Age and Design That Doesn't Look "Clinical"

4/10/2026

The ghost of the industrial rail

The prejudice comes from years of institutional rooms where function crushed aesthetics. In residential work, things have changed: handles that are objects, walk-in showers that are elegance before aid, wide doors and near-invisible thresholds that are build quality before regulation. The gap is not budget: it is awareness that dignity lives in daily details — the ones you touch hundreds of times a year.

This is not "designing for when we are old". It is not having to redo in ten years what you choose today for shape or trend. Foresight on heights, paths, colour contrast for reading steps and edges is investment in clarity, not only safety.
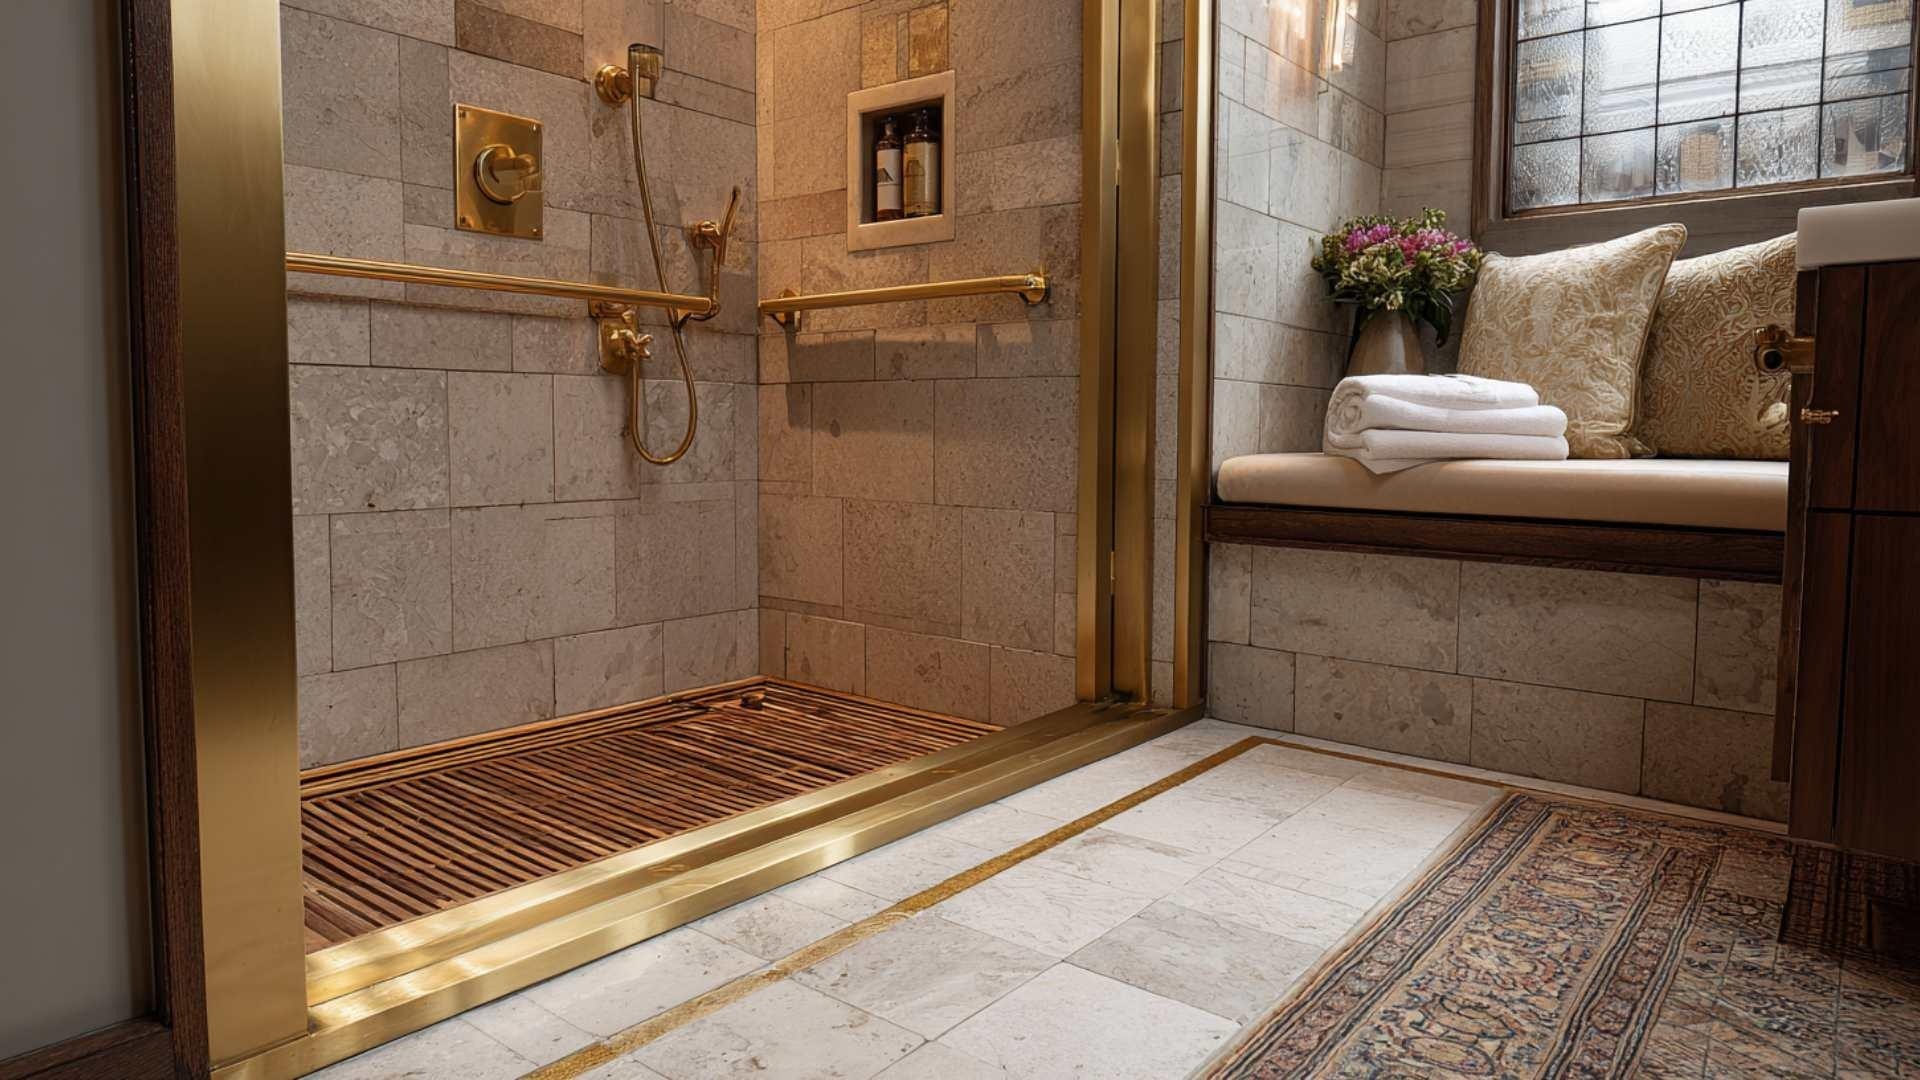

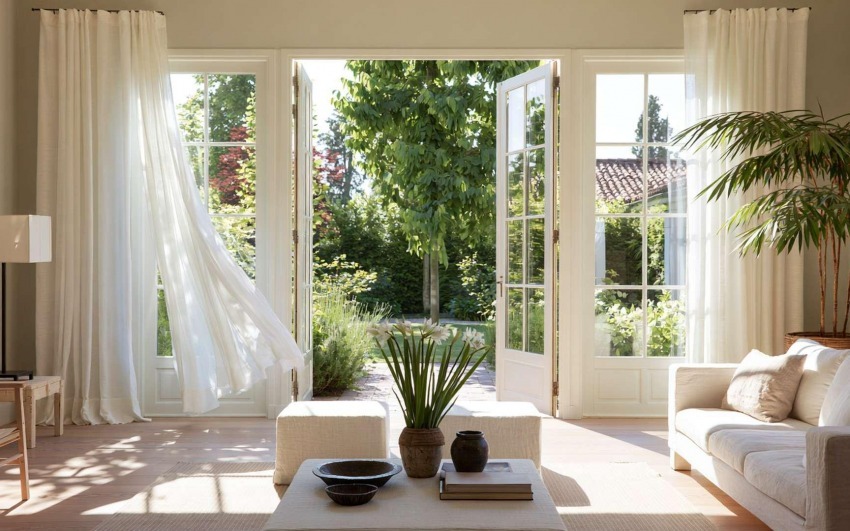
Bello-per-Tutti-Accessibilita-Eta-e-Design_IDW-Italia-Biella


Inclusive is not a synonym for "elderly"

A home that welcomes different life phases — a child growing, a parent staying a few months, a temporary injury, not wanting to raise fixtures and swap handles in twenty years — is a less fragile home over time. The best design weaves these needs in without labelling them: solutions become part of the room's character, not add-ons.

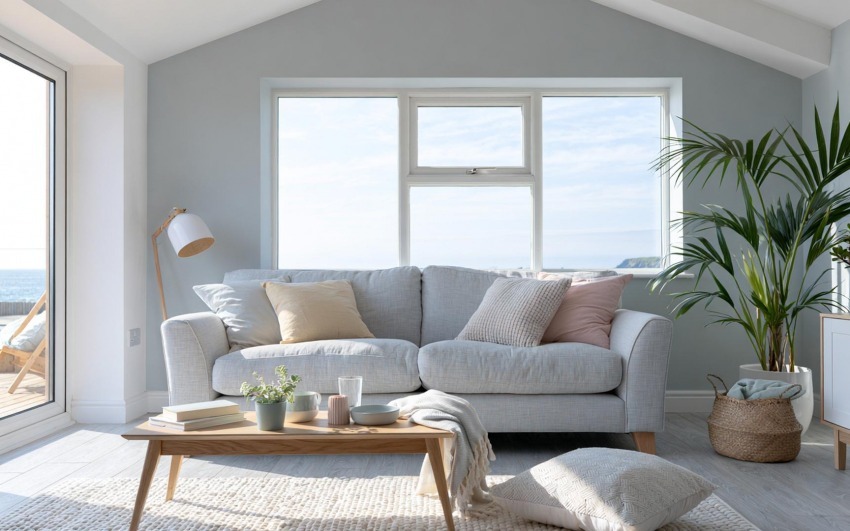
Bello-per-Tutti-Accessibilita-Eta-e-Design_IDW-Italia-Biella


Four ideas that don't look like aids

  • Clear paths: no invisible steps or rugs that "break" the stride; the floor tells you where to walk.
  • Visual contrast between surfaces and edges — not decoration, but reading steps, thresholds, level changes without hesitation.
  • Layered light — natural where possible, artificial when tuned — that models volume instead of glare and harsh shadow.
  • Furniture and handles chosen for real use: heights, depths, easy forms; armchairs that need not look "medical" to be supportive.

Serious brands integrate these into a coherent aesthetic: beauty and function stop competing when the project thinks beyond the rendering and thinks about the hands that will use the space.


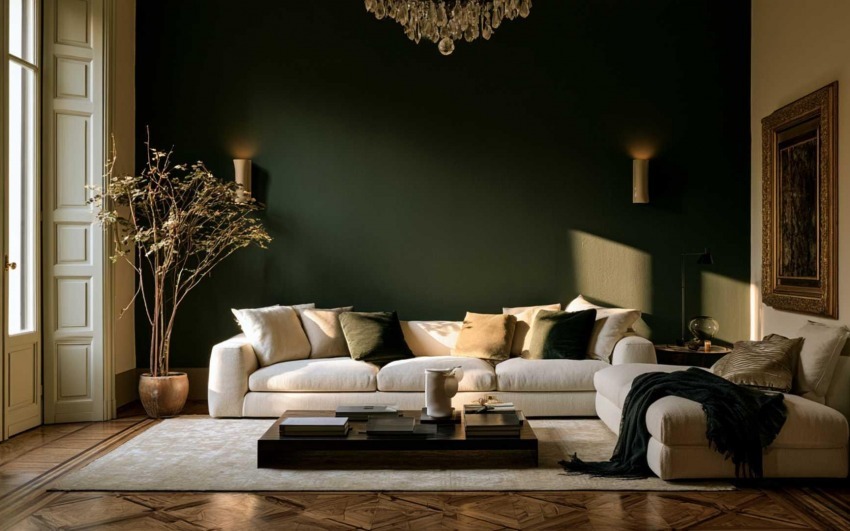
Bello-per-Tutti-Accessibilita-Eta-e-Design_IDW-Italia-Biella

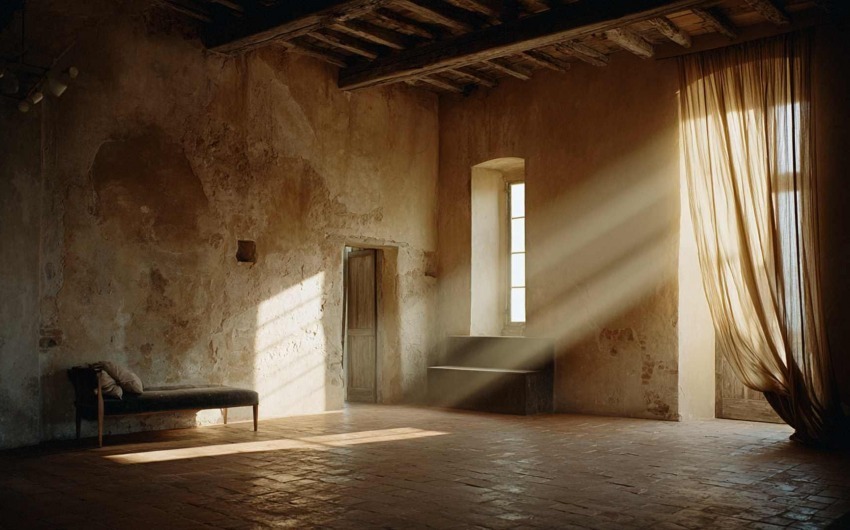
Bello-per-Tutti-Accessibilita-Eta-e-Design_IDW-Italia-Biella


Contrast, light, matter: where dignity sits

Overly glossy surfaces, confused reflections, monochrome corridors can trap perception even for fully mobile people. Alternating tone and texture helps orientation; light is not only mood but visual comfort and safety. Interior design owes the proof that a "home for everyone" is not a neutral or sad home: it is clearer, more legible, more durable — and often, for that very reason, more beautiful.


Bello-per-Tutti-Accessibilita-Eta-e-Design_IDW-Italia-Biella


Cristiano Castaldi IDW Italia
Cristiano Castaldi

Interior Designer since 1985

CEO & Founder, Italian Design in the World
Related Articles

  • The Smell of Dwelling
    5/15/2026 The Smell of Dwelling

    Honest materials, real scents: a home is felt before it is seen.

  • Water, Flows and Rituals: Kitchen and Bathroom Where Design Is Really Tested
    4/24/2026 Water, Flows and Rituals: Kitchen and Bathroom Where Design Is Really Tested

    Kitchen and bathroom are where the home meets water every day — preparation, cleaning, care, rest. That is why they are also where the gap between beautiful in rendering and sustainable in use shows first: droplets at joints, twisted paths, light that lies about the face, surfaces that demand obsessive cleaning.

  • Micro-Outdoor: Balcony, Loggia and Terrace as a Room (Even a Small One)
    4/17/2026 Micro-Outdoor: Balcony, Loggia and Terrace as a Room (Even a Small One)

    In the city, those few square metres beyond the door are often the only truce between the flat and the noise outside. They are not a decorative extra: they are a border — different light, different wind, different rules. Yet too many balconies stay storage for crates, folding chairs and rushed tiles, as if design stopped at the glass.

  • Between One Room and Another: Vestibules, Corridors and the Rhythm of the Home
    4/03/2026 Between One Room and Another: Vestibules, Corridors and the Rhythm of the Home

    Open a catalogue of contemporary homes and you often find cover-worthy kitchens, theatrical bathrooms, living rooms that look like photo sets. Between one image and the next, a narrow corridor appears, lit by a sad single point — or a vestibule reduced to a knot between doors. That is not a technical detail: it is silent design about what life spends most of its time doing — passing through, pausing, shifting register, leaving one room before entering another.

  • A Room for Everything: Dedicated Spaces (Beyond Open Plan)
    3/27/2026 A Room for Everything: Dedicated Spaces (Beyond Open Plan)

    Open plan has dominated the image of the contemporary home: few walls, few boundaries, maximum flexibility. The promise was freedom — kitchen in dialogue with the living room, light flowing, no "closed" rooms. Over time many have discovered the downside: noise travelling, no refuge, difficulty concentrating or switching off. The response isn't to go back to the closed-off house of the past, but to rethink the value of dedicated spaces: environments with a clear function that the body and mind learn to recognise.

  • The Sound of the House: Acoustics, Silence and Absorbing Materials
    3/13/2026 The Sound of the House: Acoustics, Silence and Absorbing Materials

    Interior design has long favoured sight: colours, shapes, surfaces. Only recently have we started to talk about touch and smell. Hearing, by contrast, remains the most neglected sense at the design stage — yet it's the one we can't switch off. We live in homes that boom, reverberate, carry voices and noise from one room to another. The result is stress, fatigue, difficulty concentrating and resting.